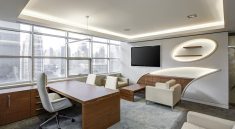
The open plan office has become the default for Singapore businesses fitting out new premises, but an undivided open plan has its own problems. Noise travels. Visual distractions reduce concentration. The absence of any spatial definition makes it difficult for teams to establish territory and focus. Office partition Singapore systems address these problems without returning to the closed-door layouts that open planning replaced, giving businesses the ability to define space, control acoustics, and create functional zones within the same floor area.
LCF supplies and installs office partition systems for Singapore businesses across industries, from technology companies in the central business district to professional services firms in suburban business parks. The product range covers system partitions, glass partitions, aluminium partitions, and moveable wall solutions that can be reconfigured as the business and its spatial needs evolve.
System Partitions for Permanent or Semi-Permanent Zoning
System partitions are modular partition systems that can be assembled to create defined zones within an open floor plate. Unlike traditional stud-and-plasterboard partitions, system partitions are demountable, they can be disassembled and relocated when the layout needs to change without generating construction waste or requiring significant contractor time.
For Singapore businesses with leases of three to five years, the ability to reconfigure the office layout between leases without stripping out fixed partitions has real financial value. The upfront cost of a demountable system partition is higher than a plasterboard partition, but the total cost over two or three office configurations is considerably lower.
Office partition singapore options at LCF include single-glazed and double-glazed system partition panels, solid panels in a range of finishes, and combination configurations that balance privacy with natural light transmission.
Glass Partitions for Light and Visibility
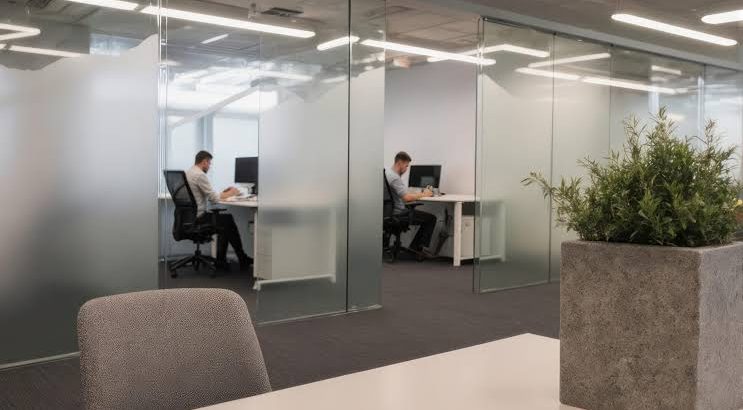
Glass partitions are particularly effective in Singapore’s typically bright office environments. They allow natural light to pass through the office floor plate rather than blocking it with opaque surfaces, reducing the reliance on artificial lighting in interior zones. They also maintain visual connection between spaces, which is relevant for collaborative working styles where teams need to see each other without necessarily hearing each other.
Full-height glass partitions from floor to ceiling create enclosed meeting rooms with maximum visual openness. Partial-height glass panels, combined with solid lower panels, provide a degree of acoustic separation while maintaining the sense of openness in the upper half of the space.
Moveable Wall Systems
For businesses whose spatial needs change frequently, moveable wall systems provide the highest level of flexibility. These are full-height opaque or glazed panels suspended from a ceiling track system that can be repositioned to divide a large open space into smaller rooms or retracted to create a single large area.
Conference rooms and training facilities in Singapore offices frequently use moveable wall systems to allow a single floor area to function as one large room for company-wide meetings and as two or three separate meeting rooms for smaller sessions. LCF’s moveable wall systems are available in acoustic ratings that provide meaningful sound separation between adjacent spaces when deployed.
Aluminium Partitions for Cost-Effective Division
Aluminium-framed partitions offer a cost-effective alternative to full system partition or glass partition systems. They are lighter than plasterboard partitions, faster to install, and easier to reconfigure than fixed construction. For businesses fitting out smaller offices or dividing specific functional areas within a larger space, aluminium partitions provide the necessary division at a lower cost point.
Workspace division solutions from LCF are available across the full partition system range, with the selection guided by the client’s specific requirements for acoustic performance, visual privacy, light transmission, and budget.
The Office Partition Selection Process
Selecting the right office partition singapore system for a particular space requires understanding the acoustic requirements, the visual privacy needs, the natural light conditions, the expected frequency of reconfiguration, and the budget. LCF’s team works with clients through this selection process, providing product recommendations based on the space’s specific characteristics and the business’s operational requirements.
For Singapore businesses planning an office fit-out or looking to improve an existing open plan layout, LCF provides the product range and specification expertise to implement partition solutions that genuinely improve how the space works.